Whole-house foam packages for the homes going up across Washington and Benton Counties, priced from the plans and installed in one visit between rough-in and drywall.
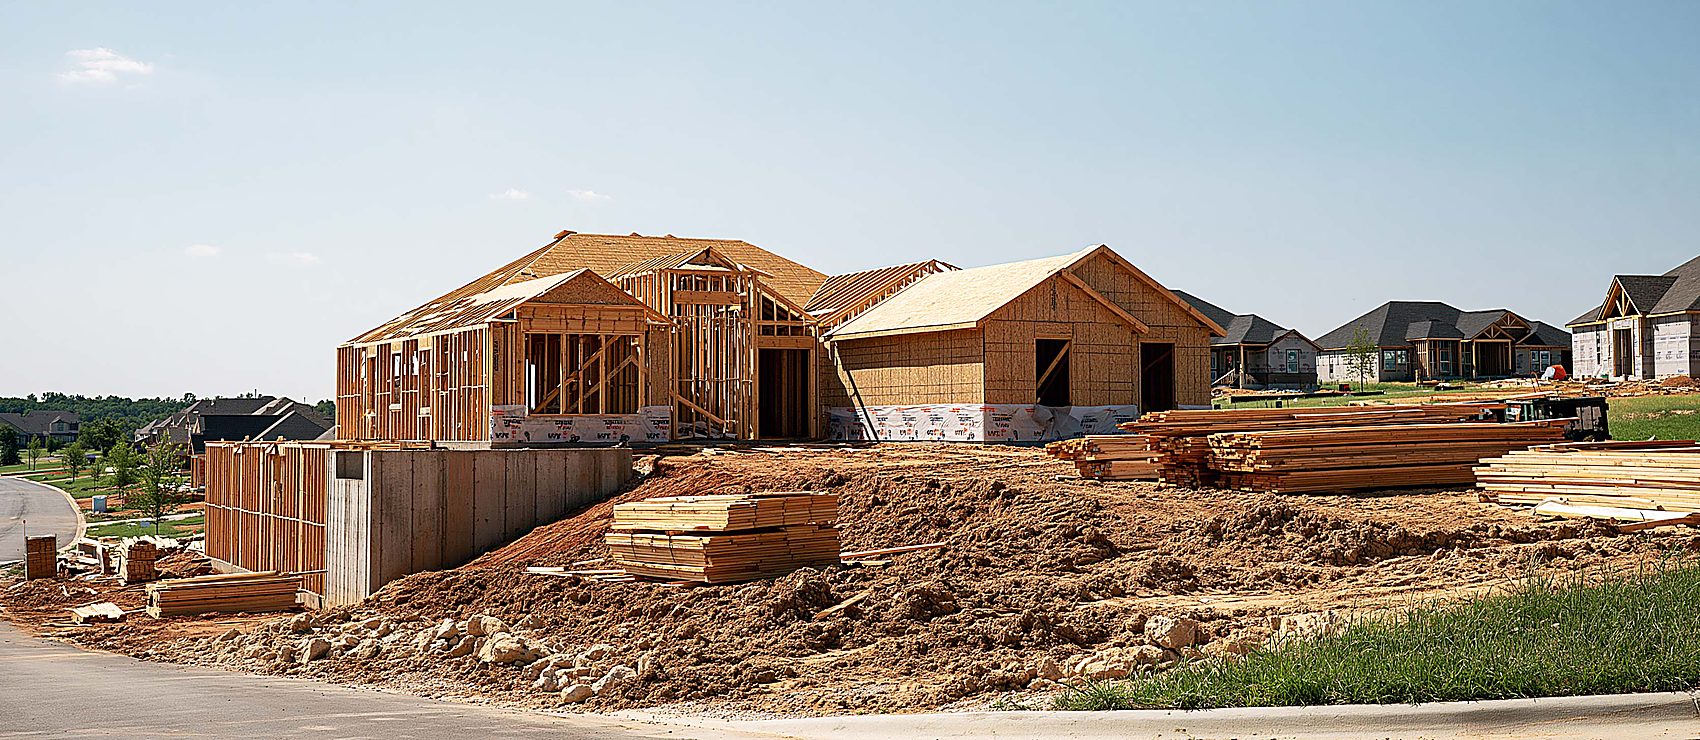
Fayetteville AR Spray Foam meets a lot of families at the best possible moment to talk about insulation: before the house exists. Northwest Arkansas is one of the fastest-growing corners of the country, and a growing share of our estimates begin with a set of blueprints instead of an address, drawn for buyers relocating to Bentonville and Rogers for the home-office economy and for locals finally building on land they have held for years.
New construction spray foam is the rare building decision with a genuine deadline. Once the drywall hangs, the walls keep whatever they were given, and everything after that is a retrofit. The deadline matters even more on the lots this region actually builds: hillsides. Hillside construction means tall crawl spaces, walkout basements, and bonus rooms over garages, exactly the assemblies where a minimum batt package falls short from the first winter on.
A whole-house foam package handles each assembly with the material built for it:
The result is a house that starts life sealed instead of one that spends years earning it. Rooms over the garage hold their temperature. The walkout level feels like part of the house instead of the basement. And the July humidity that works on every structure in this region meets a continuous envelope on day one, in every cavity, at every story, on the schedule your builder already set.
If you are building once, this is the decision to make early, and it costs nothing to price it while the plans are still rolled up on the kitchen table.
Builders in this market are busy, and the fastest way to slow a build is a trade that misses its window. We quote from your plan set weeks ahead, confirm the date when your rough-ins pass inspection, and complete the install in the gap before drywall so the hangers start on time. You get the confirmation directly, not secondhand through the job site. Most homeowners never see the crew at all; they just see walls close on schedule over an envelope that was done properly while it was still reachable.
Foam is priced by the board foot, with open-cell typically running $0.60 to $1.20 and closed-cell $1.20 to $2.50 installed, and a whole-house package is quoted as one firm number taken directly from your plan set. The true added cost is smaller than the sticker suggests, because the builder's batt allowance comes off the total and the tighter envelope trims utility costs from the first month. Send us the plans and we will return a real figure for free, usually before your next builder meeting.
In the window after your electrical, plumbing, and HVAC rough-ins pass inspection and before drywall is hung. That is the one stretch when every cavity in the house is open and reachable, which is exactly why new construction is the cheapest and most thorough moment a house will ever have for insulation. We coordinate the date with your builder in advance so the drywall crew never waits on us.
Often, yes. A sealed foam envelope sharply reduces the heating and cooling load the equipment has to carry, and an HVAC contractor who sizes from the insulated design rather than a generic square-footage rule will frequently land on smaller equipment that runs longer, steadier cycles. That means lower equipment cost up front and better humidity control in an Arkansas summer, since right-sized systems dehumidify far better than oversized ones that start and stop all day. Have the sizing conversation after the insulation spec is settled, not before.
It depends on what lives up there. If the design puts ductwork or the air handler in the attic, or a bonus room shares walls with it, foaming the roof deck brings all of that inside the conditioned envelope and is usually well worth the change order. If the attic is empty and the ceiling plane is easy to seal, a vented design can serve the house fine. The full comparison lives on our attic spray foam insulation page, and we are happy to price both options from your plans so the decision is made with numbers.
No, and protecting your schedule is part of the job. The quote is done from blueprints long before the install date, the crew mobilizes once, and the application itself moves quickly through an open frame. Foam cures rapidly and trimming follows right behind the spray, so the drywall contractor starts on time. In a market where builders juggle multiple projects, a trade that hits its window keeps the whole calendar intact, and that is a reputation we protect on every build.
Quite possibly, and it is worth asking about immediately. If the house has not reached the insulation stage, many builders will accept an upgrade as a change order, crediting the planned batt package against the foam price. Once drywall is up, the opportunity closes and any change becomes a retrofit at several times the cost. If you are under contract on a home still in framing, call us with the address and we will help you find out exactly where it stands.
Yes. Spray foam assemblies are specified to meet or exceed the energy code targets adopted for this region, and inspectors across Northwest Arkansas see foam installations routinely. Where the code requires a thermal or ignition barrier over foam, such as in certain attic and crawl space configurations, that is built into the scope from the start rather than discovered at inspection. Your builder receives the product documentation for the file, and the insulation inspection becomes one of the easier boxes to check.
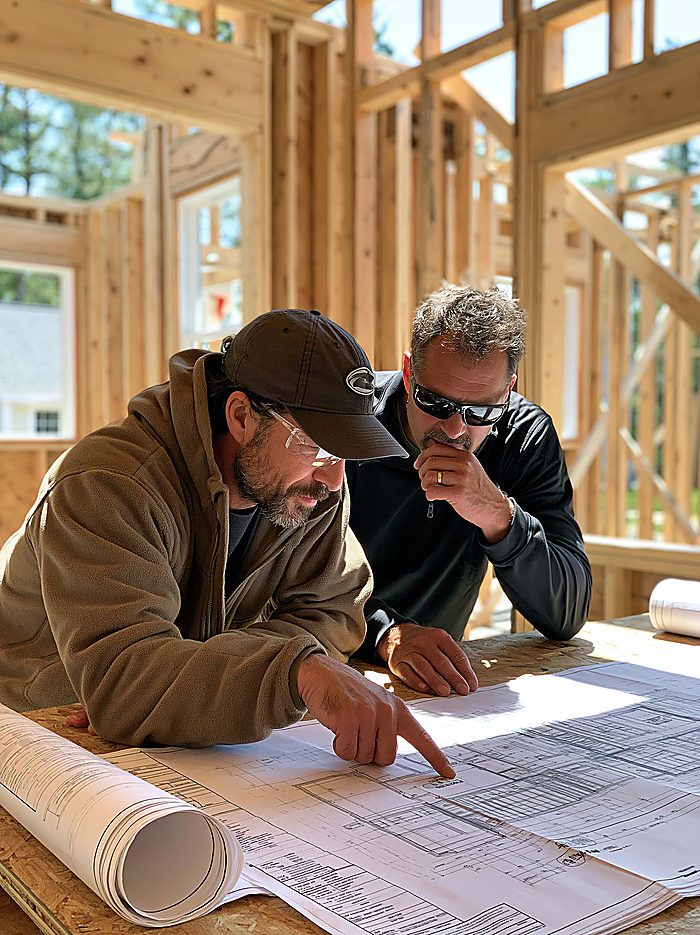
Send the plan set, or just tell us where the build stands, and we will return a whole-house foam number before your next builder meeting.
