Roof decks, walls, and buildouts for the supplier offices, warehouses, and distribution space of the vendor corridor, sealed for inventory protection first and utility savings second.
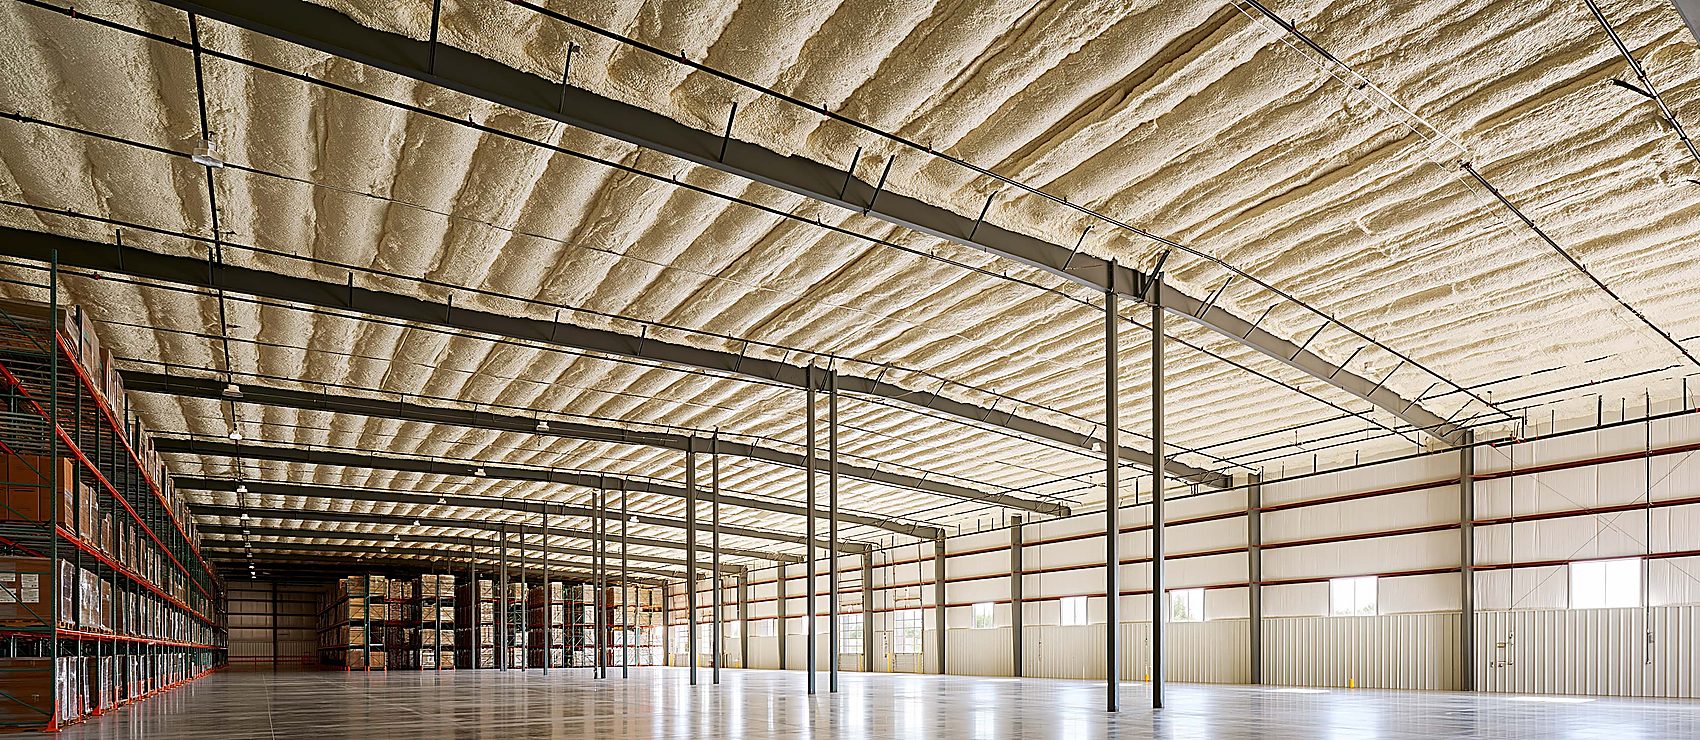
Fayetteville AR Spray Foam prices commercial work by the board foot, but the owners and facility managers we answer to measure the same buildings in pallets, racked product, lease terms, and payroll hours. Northwest Arkansas runs on that kind of square footage: supplier offices in Bentonville, distribution and warehouse space in Rogers and Lowell, fabrication and processing floors in Springdale, all serving one of the densest vendor economies in the country.
Commercial spray foam insulation earns its place in these buildings as loss prevention before it is ever an energy upgrade. July dew points here run in the 70s, and in a shell that leaks, that air finds its way to whatever is coolest inside. Cartons soften from the bottom row up. Labels curl and packaging loses its stack strength. Product coming off a hot trailer into cooler storage sweats in place, and anything with a humidity spec starts drifting out of it. None of that shows up on a utility bill, but all of it shows up on a ledger.
Sealing the shell keeps the dew point outside, and the scope fits the building:
The utility line improves too, and across commercial square footage it improves by real money. But in this market it is usually the second reason the call gets made. The first is what the building holds, and what it costs when the air gets to it.
If the building serves the corridor in any form, from a ten-person supplier office to a full distribution floor, we can walk it, read it, and put a firm number on sealing it.
Commercial foam work is planned backwards from your operating hours. We break the building into zones, isolate and prep one zone at a time, and put spray hours where your schedule has room: overnight, weekends, or the slow end of a shift pattern. Racking gets covered or shifted by aisle, dock doors stay in service except in the zone being worked, and each section is finished and released before the next opens. Your team gets one point of contact and a sequence they can plan staffing around, and the building never stops being a business while it becomes a better envelope.
By the board foot, quoted firm from a site walk or your drawings. Open-cell typically runs $0.60 to $1.20 per board foot installed and closed-cell $1.20 to $2.50, and commercial square footage earns volume efficiency, so the unit price on a large deck or wall package comes in at the favorable end of those ranges. The final number depends on assembly type, depth, prep, and the scheduling window, which is exactly why we put it in writing after seeing the building rather than estimating over the phone.
No, and we build the plan so you never have to ask twice. The building is worked in zones, each zone is isolated, prepped, sprayed, and released before the next one opens, and spray hours land where your schedule has slack, whether that is overnight, weekends, or around shift changes. Receiving and shipping keep running outside the active zone, and your team gets the full sequence in advance so staffing and storage moves can be planned around it.
Yes. The foam is applied to the underside of the deck from inside the building, so the membrane, metal, or built-up roofing above is never opened, and there is no tear-off, no weather exposure, and no roofing contractor to coordinate. The application also reaches the joints, penetrations, and fastener lines where air and moisture actually move, which surface-side work never addresses. For an occupied building, the underside approach is usually the fastest and least disruptive path to a sealed deck.
Yes, with the controls built into the plan rather than bolted on. Active zones are isolated and ventilated during application and cure, staff are scheduled out of the immediate work area, and re-entry to each zone follows the foam manufacturer's guidance before it is released back to the operation. Sequencing the building in sections exists exactly for this reason: the crew works one contained area while the rest of the floor runs normally, and no one shares air with fresh foam.
It is usually the difference between holding the spec comfortably and chasing it. Conditioning equipment can only maintain what the envelope lets it keep, and a leaky shell forces long runtimes, wide swings, and a humidity margin that narrows every July. A sealed shell holds temperature and moisture steady with less equipment effort, and pairing the foam package with air sealing and energy efficiency work closes the remaining gaps that instruments find and eyes miss. If the lease language is specific, bring it to the walkthrough and we will scope to it.
Largely, yes. Steel framing members such as purlins and girts conduct heat straight through an otherwise insulated assembly, acting as thermal shortcuts between inside and out. Spray foam applied continuously across the framing rather than just between it wraps those members and breaks the conduction path, which is something batt and blanket systems fitted around the frame can never fully do. The result is a shell that performs closer to its rated value in both directions, winter and summer.
Often it is an excellent one, with the right material in the right place. Older brick and block buildings have solid walls, irregular cavities, and roof structures that standard insulation was never designed around, and foam conforms to all three. The evaluation matters more on these buildings, because masonry needs to keep its ability to dry, so we assess the wall assembly before specifying anything against it. Bring us the building's age and construction and we will tell you honestly what foam should and should not touch.

Tell us the square footage, what the building holds, and the hours we would need to work around, and we will come back with a zoned plan and a firm number.
