Closed-cell spray foam for shops, equipment barns, feed storage, and barndominiums across Washington and Benton Counties, applied straight to the steel where condensation starts.
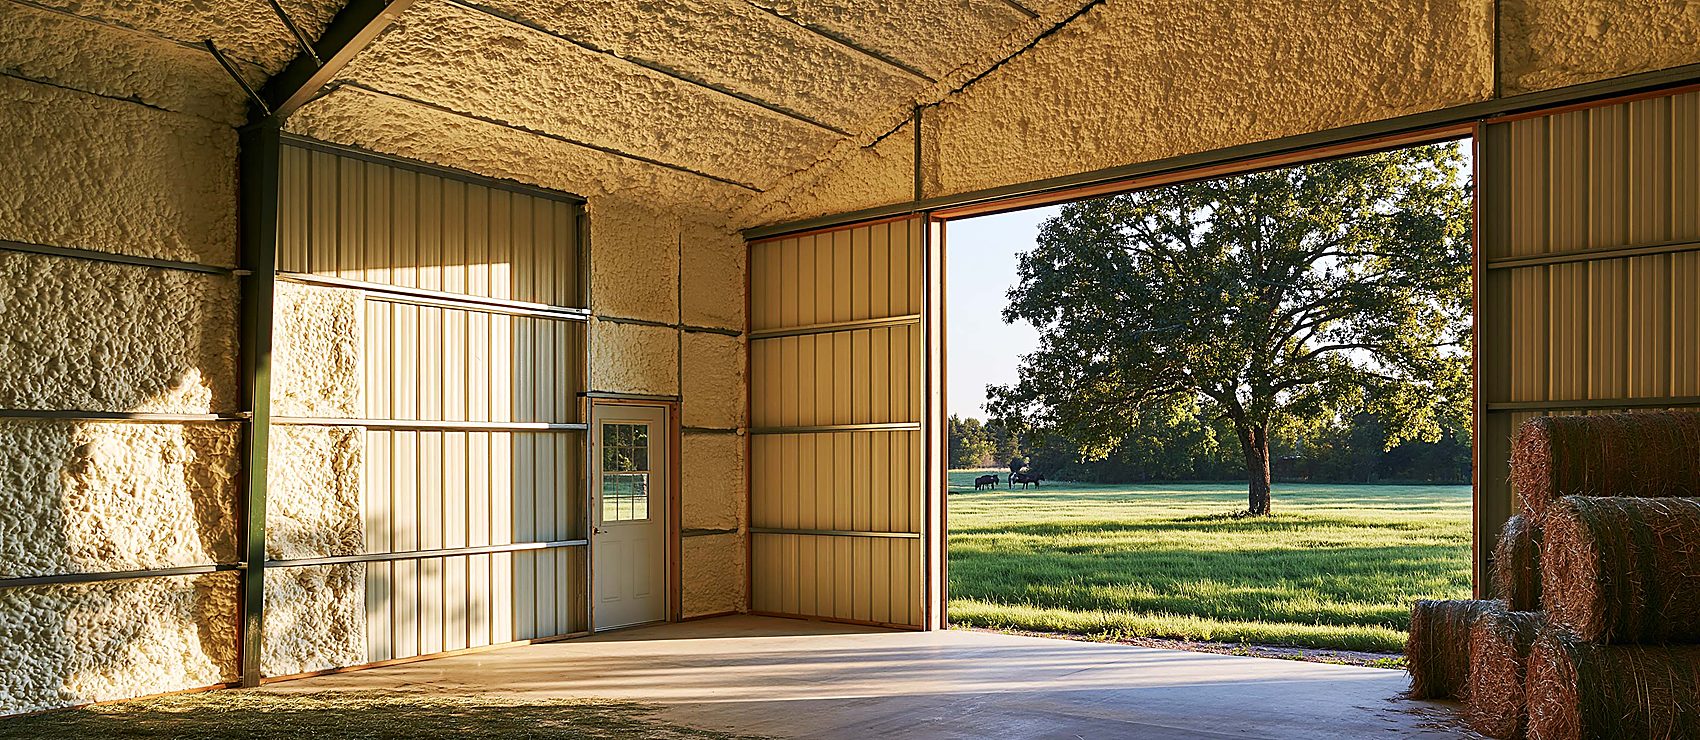
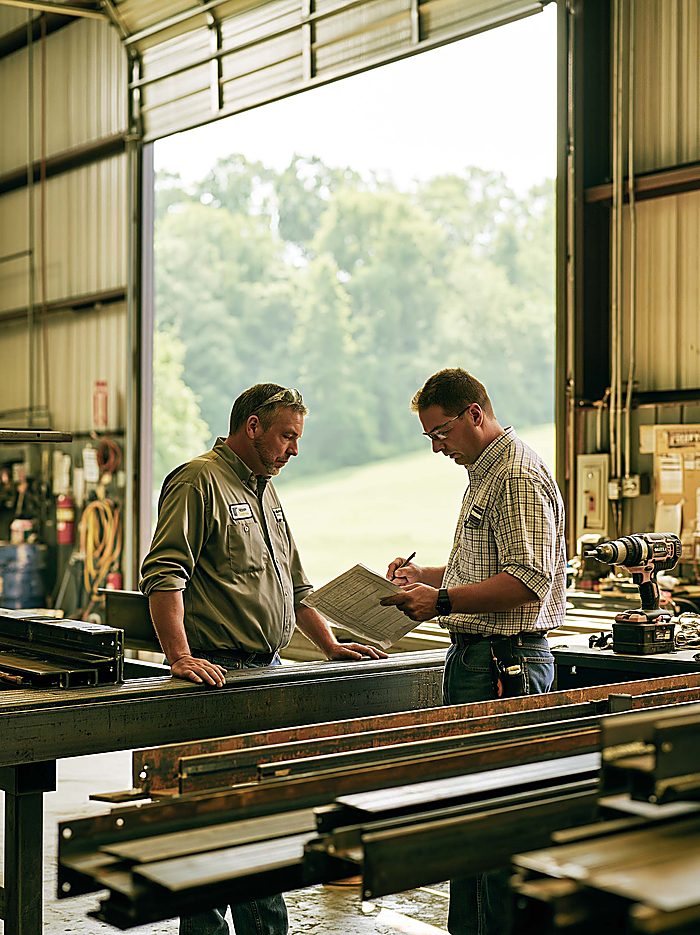
Fayetteville AR Spray Foam quotes more steel than shingle most months once the estimate routes leave the city limits. Welding and fabrication shops outside Springdale, hay and equipment barns along the Highway 59 corridor, and barndominiums rising on acreage from Elkins to Gentry all share one construction detail and one weak point: a single skin of metal between the Arkansas air and everything inside.
Metal building insulation in a mixed-humid climate is a condensation assignment before it is ever a comfort assignment. July dew points here run in the 70s, and when that air meets a roof panel that cooled off overnight, the underside of the steel is wet by sunrise. Hay takes on moisture bale by bale. Feed clumps in the sack. A film of surface rust appears on anything ferrous that sits still for a week. And in winter the process runs in reverse, with warm interior air condensing against panels chilled by an ice storm outside.
Closed-cell spray foam fixes this at the surface where it starts. Applied directly to the panels, it bonds to the metal and places an air-impermeable, vapor-controlling layer between humid air and cold steel, so the two never meet and the moisture never gets a surface to form on. Along the way it delivers what no blanket or batt pinned behind steel can:
Pole barn insulation follows the same logic. Post-frame construction leaves wide open panel spans that fiberglass was never designed to serve, and foam sprays across those spans as one continuous seal, framing and all.
Whether the building earns its keep storing hay, turning wrenches, or housing your family on the weekends, the job starts the same way: put a dry, sealed surface on the steel, and everything inside gets easier to protect.
The barndominium is where a steel building stops being storage and starts being home, and the insulation spec changes with it. Living quarters get treated the way we treat a house: roof deck and walls sealed to residential comfort standards, sound deadened between the shop side and the bedroom side, and the envelope tight enough that one modest HVAC system carries the whole living area. Many of these projects come to us at the framing stage, where the same planning we bring to new construction spray foam applies before the interior walls close up. Built or building, the living half deserves house-level treatment.
Closed-cell spray foam typically runs $1.20 to $2.50 per board foot installed, and a 40x60 building insulated walls and roof usually lands somewhere between $8,000 and $18,000 depending on eave height, foam thickness, and how much of the shell you seal. A walls-only or roof-only scope comes in well under a full envelope, which is why we quote from a walkthrough rather than a square-footage chart. Every building gets a written estimate before any work is scheduled.
Closed-cell spray foam is the strongest match for steel construction because it solves the panel condensation problem and the insulation problem in one material. Fiberglass blankets pinned behind the panels compress at every framing member, sag over time, and can trap moisture against the steel, while rigid board leaves seams that humid air finds. Foam bonds directly to the metal, seals continuously across framing, and adds stiffness to the panels themselves, which is why it has become the standard recommendation for shops, barns, and barndominiums across Northwest Arkansas.
Usually yes, because condensation does not take the off-season off. A pole barn that sits closed up through an Arkansas summer is running moisture cycles on everything inside it whether anyone is working out there or not, and hay, feed, tack, and equipment pay the price. Insulating the shell protects the contents year-round and makes the building usable in months when bare steel would be unbearable, so the value shows up even before you add any heating or cooling.
The panels radiate their heat to the open sky overnight and cool below the dew point of the air inside the building, so moisture condenses on the underside of the steel and collects until it drips. It looks like a roof leak but it is really an air and surface problem, and it is most aggressive on humid summer nights and during winter warm-ups after a cold snap. Spray foam applied to the underside of the panels keeps interior air away from that cold steel, which removes the condensing surface entirely.
Yes, and most of our metal building work is exactly that. We plan the job around what the building holds, covering or shifting stored contents, working the shell in sections, and keeping the building usable through the project wherever the layout allows. Occupied barndominiums and working shops take a little more coordination than an empty shell, but they are routine for us, and the walkthrough is where we map out that plan with you.
Noticeably. Bare steel panels act like a drum head, and foam bonded to the underside adds mass and damping directly to the surface that is doing the drumming. Hard rain that used to stop conversation drops to a background sound, and hail loses most of its clatter. It is a side benefit rather than the reason most owners call, but it is one of the first things people mention after the job is done, especially on the living-quarters side of a barndominium.
The living quarters get specified the way we would spec a new home: a sealed roof deck or ceiling assembly brought to the same thermal targets we quote on residential work, exterior walls foamed as a continuous envelope, and attention to the wall between the living side and the shop side for both temperature and sound. The steel shell does not change the standard, it just changes the surfaces we apply the foam to, and a properly sealed barndominium holds temperature as well as any site-built house in Northwest Arkansas.
Tell us what the building holds and how much of it you want conditioned, and we will quote the foam that fits, from a working barn to a full barndominium envelope.
